 TAHOE
Design, Engineering & Planning and Entitlements
TAHOE
Design, Engineering & Planning and Entitlements

As Licensed Professional Engineers, we provide the following services:
Design, engineering, and construction management delivered under one licensed team.
01 Stamped Architectural Plans +
Providing professionally stamped and sealed architecutral sheets required for submission to county and city authorities. Sheet sets include site plans, floor plans, elevations, roof plans, and construction details drawn to current code, so your submittal package is complete on the first pass and ready for plan check.
02 Stamped Landscape Plans +
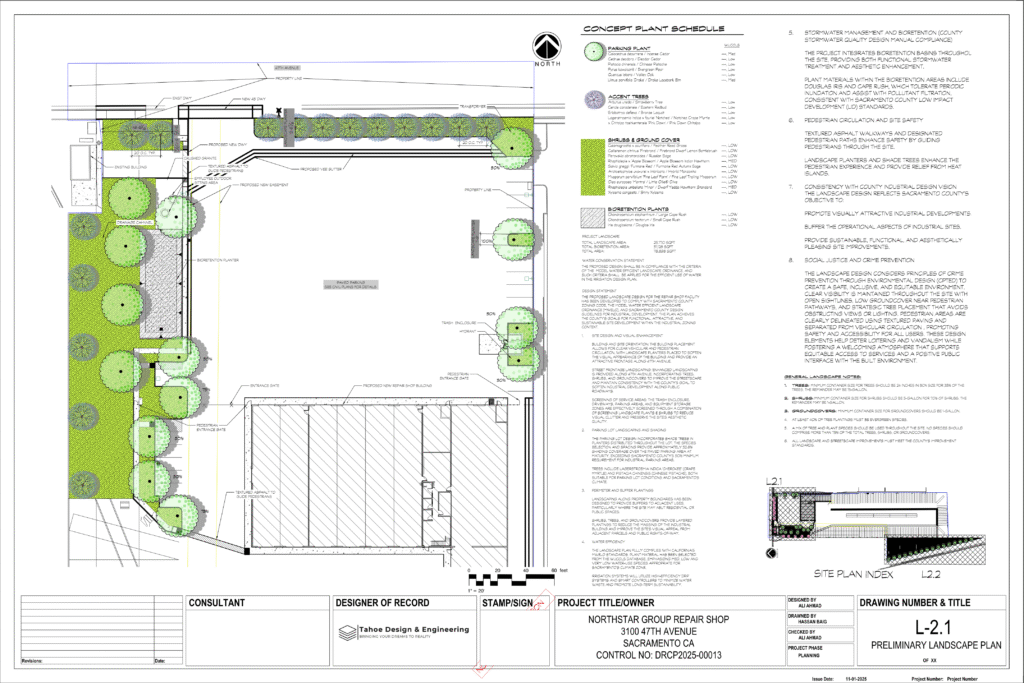
Providing professionally stamped and sealed landscape plans required for submission to county and city authorities. Includes planting, irrigation, and lighting plans coordinated with your site design to satisfy water-efficiency and shading ordinances at plan check.
03 SWPPP Plans +
Providing professionally prepared Storm Water Pollution Prevention Plans (SWPPP) in compliance with California Construction General Permit requirements, including BMP selection, erosion and sediment control details, site maps, and required documentation for submittal and construction-phase implementation. We handle NOI filing and SMARTS registration, set the Risk Level, and deliver a plan your contractor can build to on day one of grading.
04 SWPPP Inspections +
Providing qualified stormwater compliance inspections in accordance with the California Construction General Permit, including routine site inspections, BMP effectiveness evaluation, rain event monitoring, corrective action documentation, and preparation of required compliance reports. Acting as your Qualified SWPPP Practitioner, we keep the inspection record current so your site stays defensible in a Regional Board audit.
05 WPCP Plans +
Providing Water Pollution Control Plans (WPCP) in accordance with state and local agency requirements, including temporary BMPs, construction sequencing, runoff control measures, and inspection coordination to ensure regulatory compliance during construction activities. Typically required on smaller sites below the Construction General Permit threshold, or where a city or Caltrans encroachment permit calls for one.
06 Traffic Engineering +
Provide traffic Impact Analysis, VMT Analysis, Parking Lot Analysis, Traffic Signal Operations and temporary traffic control plans. These studies support CEQA review and conditions of approval, and we present the findings directly to agency staff when a hearing requires it.
07 Permitting Assistance +
Guiding clients through the permitting process, ensuring plans meet all local requirements. We manage the submittal, track plan-check comments, and respond to corrections on your behalf so review cycles do not stall the schedule.
08 Zoning Compliance +
Ensuring projects comply with local zoning regulations and land use restrictions. Early in design we confirm setbacks, height limits, parking counts, and allowable use, then flag any variance or rezoning your project will need.
09 Building Permit Acquisition +
Specifically assisting clients with obtaining the necessary building permits for their projects. We coordinate the building, fire, health, and utility reviews that run in parallel, and carry the application through to permit issuance.
10 3D Modeling and Visualization +
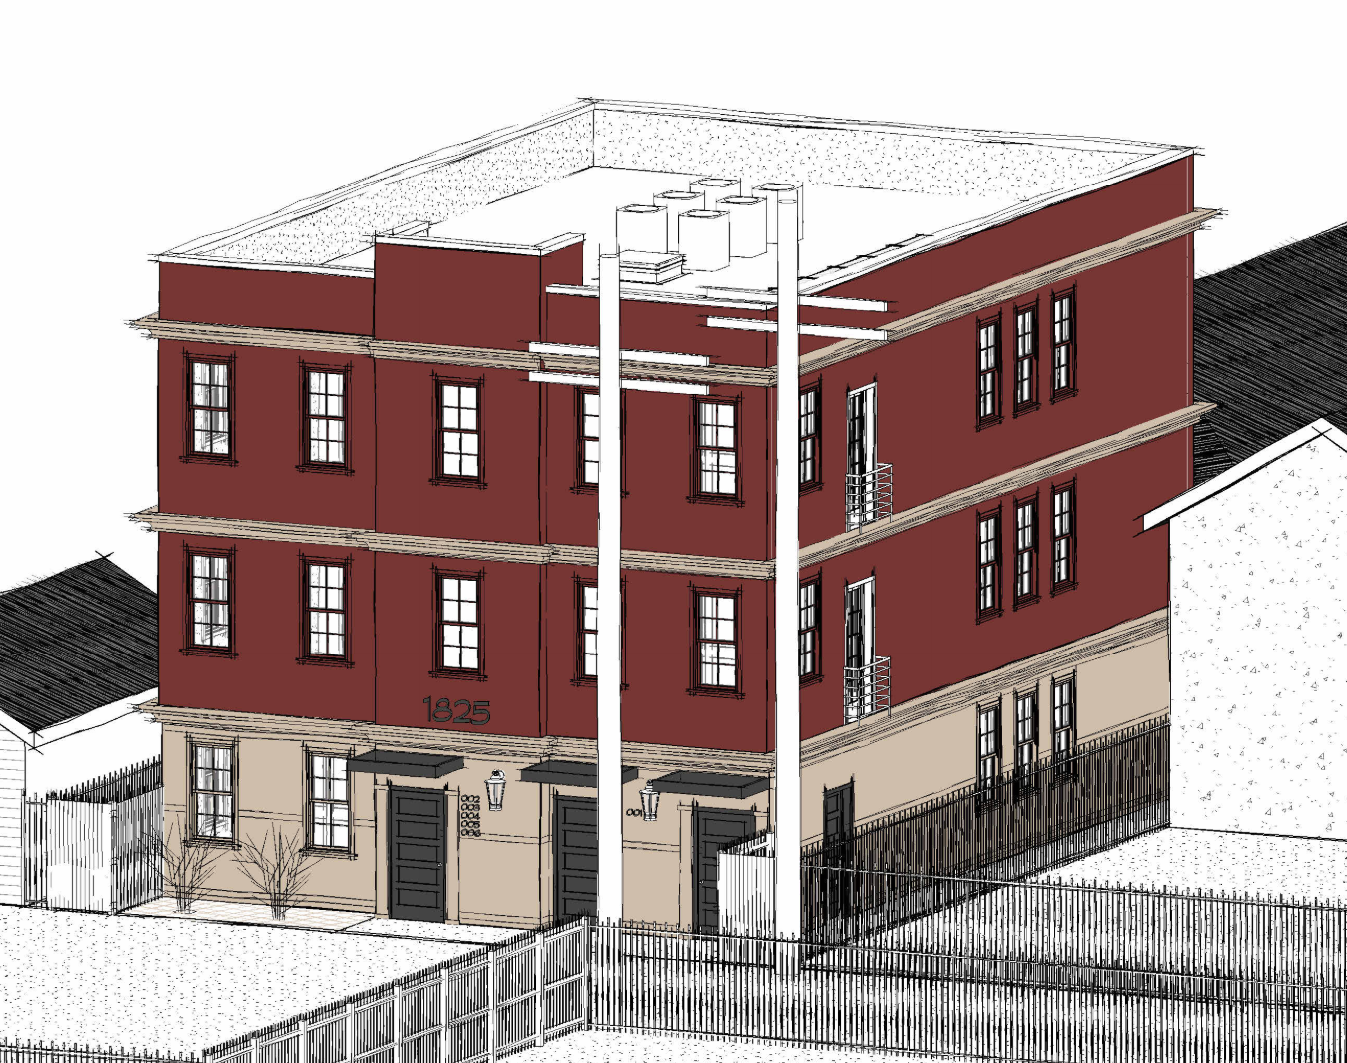
Creating 3D models and visualizations to help clients understand project designs. Useful for design review boards, community meetings, and investor packages where a floor plan alone will not tell the story.
11 Feasibility Studies +
Conducting feasibility studies to assess the viability of proposed projects. We test yield, site constraints, access, utilities, and entitlement risk before you commit capital, so you know what the land will actually support.
12 Site Inspections +
Performing site inspections to ensure compliance with design plans and regulations Field visits during construction confirm the work matches the approved set, and we document deviations while they are still inexpensive to correct.
13 MEP Engineering +
Providing mechanical, electrical, and plumbing design for new construction and tenant improvements, including HVAC layouts, power and lighting plans, single line diagrams, plumbing and gas piping, Title 24 energy compliance, and load calculations. We coordinate MEP with the architectural and structural sets so conflicts surface on paper rather than in the field, and we carry the plan-check responses through to approval.
We are Licensed Professional Engineers in California and Texas

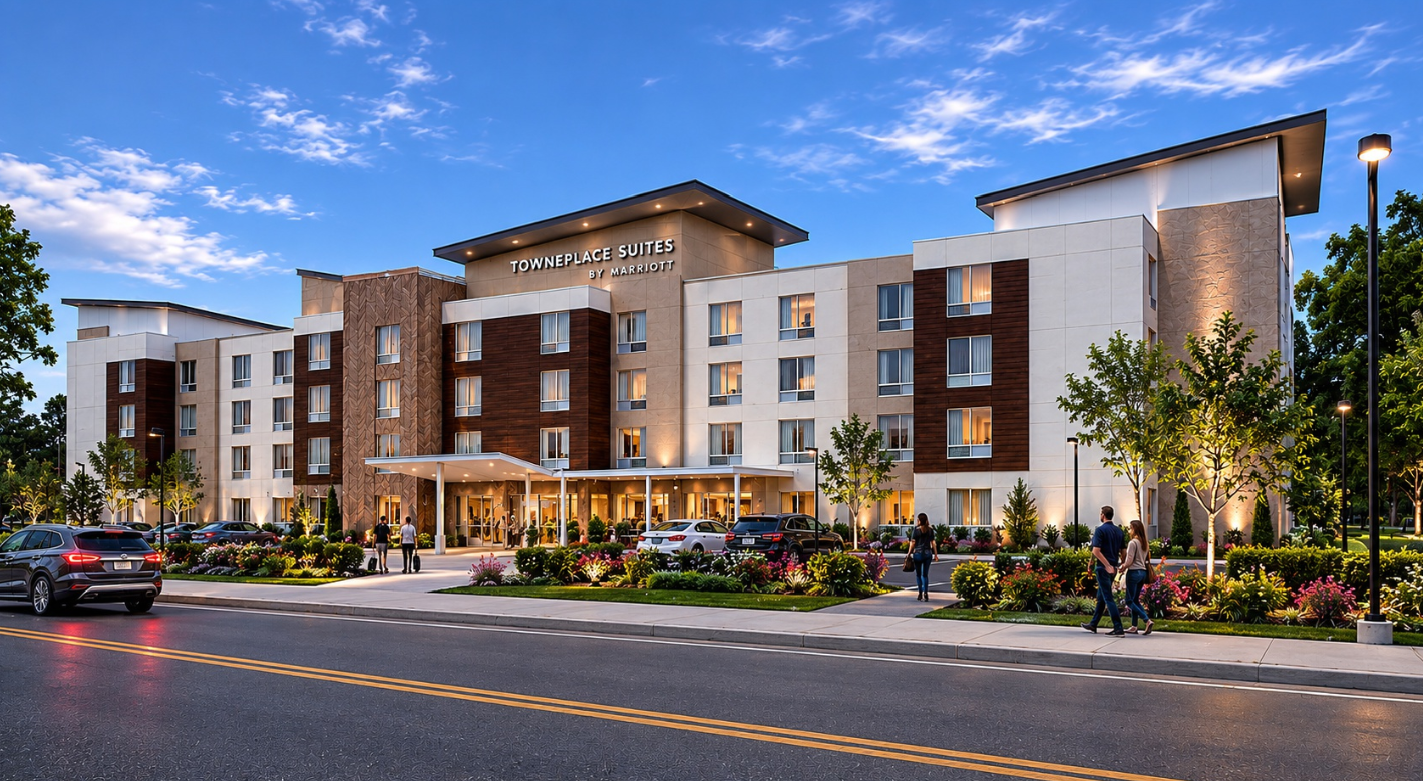
Our team has delivered countless projects including but not limited to:
Licensed in California and Texas
We provide Design, Engineering, and Construction Management services across both states, with the same licensed team handling plan sets, entitlements, and permitting in each jurisdiction.
Our Projects Featured in News
Grewal plans 70-unit apartment project in North Natomas
Developer Kosh Grewal has filed plans for a 70-unit, market-rate infill apartment project in Sacramento's North Natomas area. This development is positioned as a strong infill opportunity in a desirable neighborhood, with input from Tahoe Design & Engineering.
Baseline Road market-rate apartments planned just west of Roseville
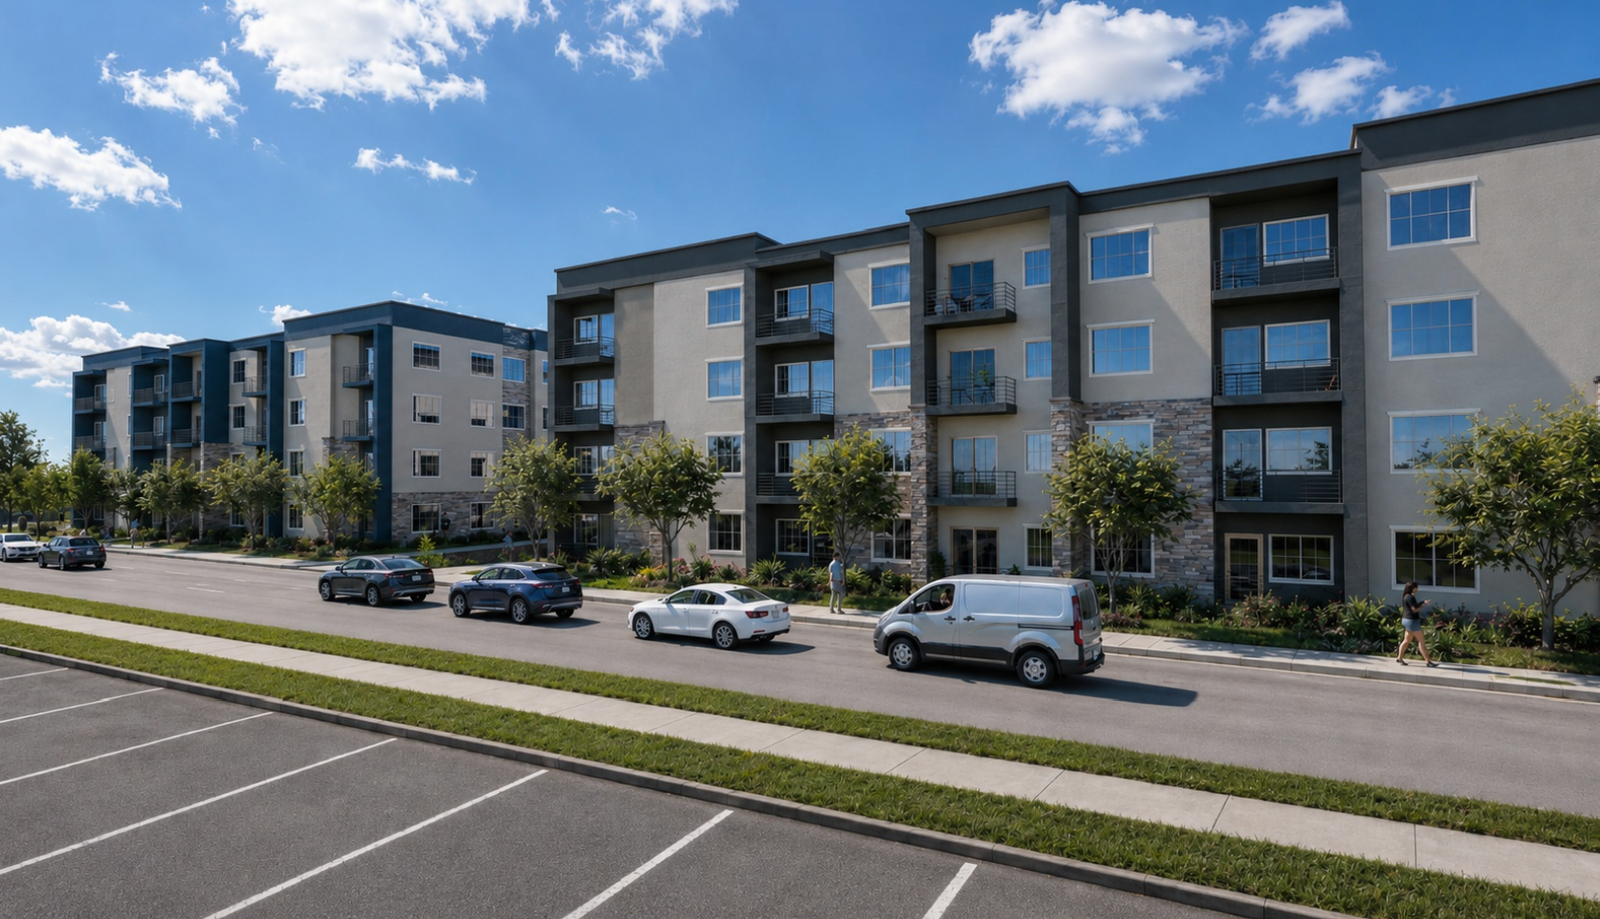
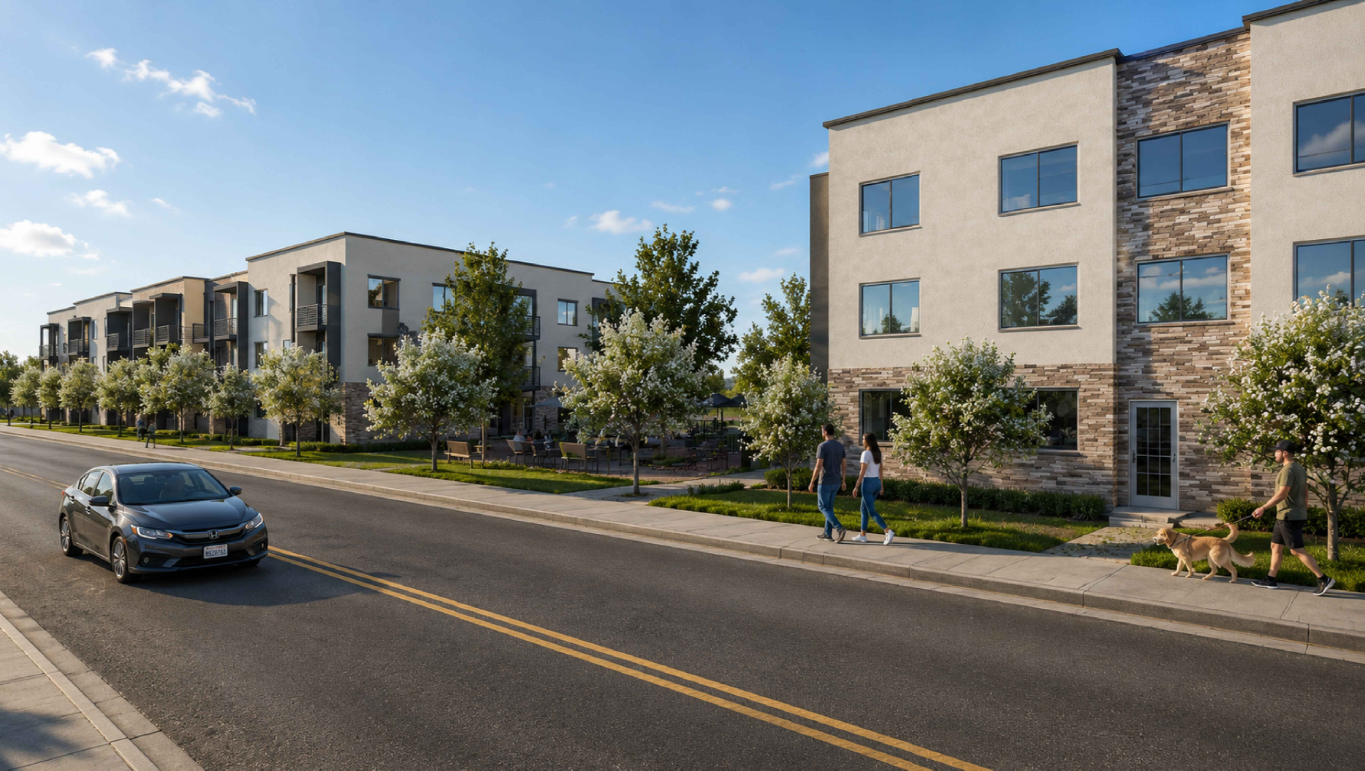
Our proposed 120-unit market-rate apartment project at 1875 Baseline Road in Placer County is designed with a suburban feel to blend into the surrounding fast-growing area on mostly empty land west of Roseville. Tahoe Design & Engineering serves as the project architect, with plans filed to fit the local character.
Notable Projects
A short story about our experience
Proven excellence through real-world results.
Project Value Delivered
Total value of projects successfully completed
Years of Experience
Deep expertise across California and Texas
Projects Completed
Completed for clients statewide
Professional Affiliation



The people who are crazy enough to think that they can change the world are the ones who do